BEDS5
BATHS3 full
SQUARE FEET3,074
MLS#PA1268466
STATUSActive
PROPERTY TYPEResidential - Single Family
SUBDIVISIONNone
SCHOOLTremont
Property Description
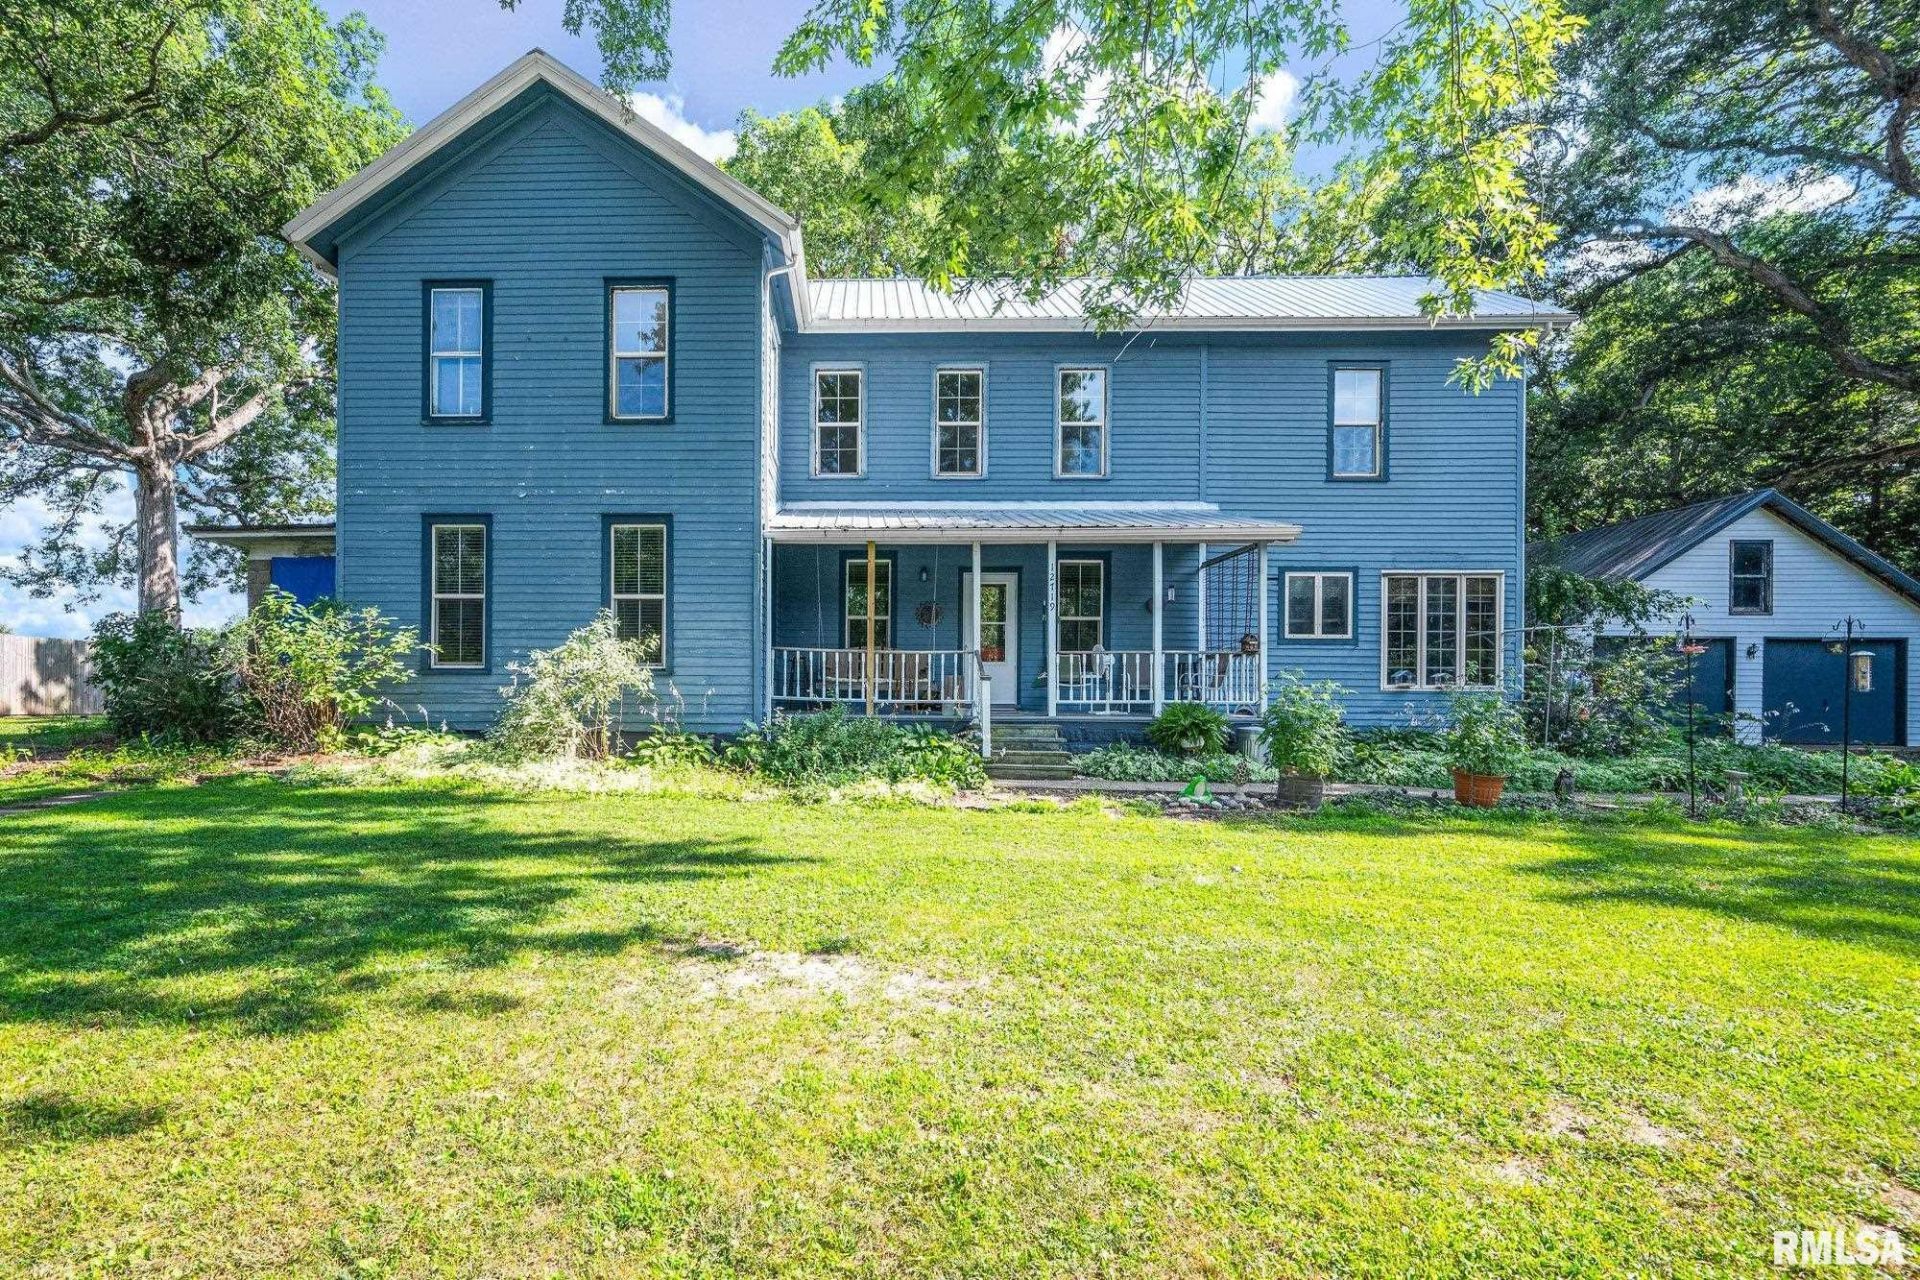
Welcome to your dream country retreat! This charming 5-bedroom, 3-full-bath farmhouse is beautifully situated on a scenic and private 3.38-acre lot. Inside, you'll find a spacious, inviting layout featuring a cozy gas fireplace and a impressive wood burner, complete with a triple-wall chimney and cement board surround. Most of the home has been updated with newer vinyl windows, flooding the living spaces with beautiful natural light. Rest easy knowing some updates are already done, including a durable metal roof (2021), Laminate Flooring, Updated Kitchen & Bathrooms, and Leaf Guard gutters (2021). The home also features a relaxing whirlpool tub on the main floor, perfect for unwinding. Outdoor living is unmatched here! Enjoy quiet mornings on the screened porch attached to the convenient mudroom, or host gatherings on the secondary screened porch designed for effortless entertaining. The stunning acreage is a nature lover's paradise, offering a 2-stall detached garage, majestic mature trees, and established trails winding through your own private wooded lot. Schedule your tour today!
Property Features
Property Type: Residential - Single Family
Basement: Crawl Space, Unfinished
Basement: Yes
Cooling: Central Air
Days on Market: 10
Fireplaces: 1
Garage: 2
Heating: Electric, Propane, Forced Air, Propane Rented, Electri
Lot Size: 3.38 Acres
Roof Type: Metal
Stories: 2.0
Taxes: $2,260
Year Built: 1884
Feature Descriptions
Appliances: Dishwasher, Dryer, Microwave, Range, Refrigerator, Washer, Water Softener Owned
Exterior: Replacement Windows
Exterior: Frame, Wood Siding
Fireplace: Gas Log, Wood Burning Stove, Living Room
Full Bath: 3
Interior: Solid Surface Counter, Ceiling Fan(s), High Speed Internet
Kitchen/Dining: Dining Formal, Eat-In Kitchen, Island
Lot: Wooded, Other
Lot Dimensions: 3.38 acres
Parcel#: 12-12-33-100-002
Parking: Detached, Shared Driveway, Gravel
Property Attached Y/N: No
Roads: Gravel, Paved
Water: Private, Septic System
Room Sizes
Bedroom 1: 16.11 X 13.02 Level - Main
Bedroom 2: 16.02 X 16.09 Level - Upper
Bedroom 3: 13.02 X 16.11 Level - Upper
Bedroom 4: 14.03 X 8 Level - Upper
Bedroom 5: 14.03 X 8.07 Level - Upper
Living Room: 13.05 X 16.11 Level - Main
Dining Room: 16.11 X 18.02 Level - Main
Kitchen: 15.06 X 11.04 Level - Main
Office: 11.04 X 10.02 Level - Upper
Laundry: 15.06 X 5.07 Level - Main
Local Schools
High School: Tremont
School District: Tremont
Listed By / Shown By

Listed and Shown By
Agency Name: Keller Williams Premier Realty
Agency Contact: Mobile: 309-642-4629
Agent Name: Angie Sutton
Agent Phone: (309) 642-4629
Estimate Your Payment
Estimated Payment
$ 1,362.43 per month $1,093.89 Principal & Interest $188.33 Property Tax $80.21 Homeowner's InsuranceChange Payment Information

Member Participants (and their affiliated licensees, if applicable) shall indicate on their websites that IDX information is provided exclusively for consumers’ personal non-commercial use, that it may not be used for any purpose other than to identify prospective properties consumers may be interested in purchasing, that the data is deemed reliable but is not guaranteed by MLS GRID, and that the use of the MLS GRID Data may be subject to an end user license agreement prescribed by the Member Participant’s applicable MLS if any and as amended from time to time. MLS GRID may, at its discretion, require use of other disclaimers as necessary to protect Member Participant, and/or their MLS from liability.
Based on information submitted to the MLS GRID. All data is obtained from various sources and may not have been verified by broker or MLS GRID. Supplied Open House Information is subject to change without notice. All information should be independently reviewed and verified for accuracy. Properties may or may not be listed by the office/agent presenting the information.
Privacy Policy / DMCA Notice / ADA Accessibility


This site is hosted, designed and copyright
© 1994 - 2026 by
Delta Media Group, Inc. -- Patent Pending --