BEDS4
BATHS2 full
SQUARE FEET1,807
MLS#PA1268680
STATUSActive
PROPERTY TYPEResidential - Single Family
SUBDIVISIONLake of the Woods
SCHOOLIL Valley Central High District #321
Property Description
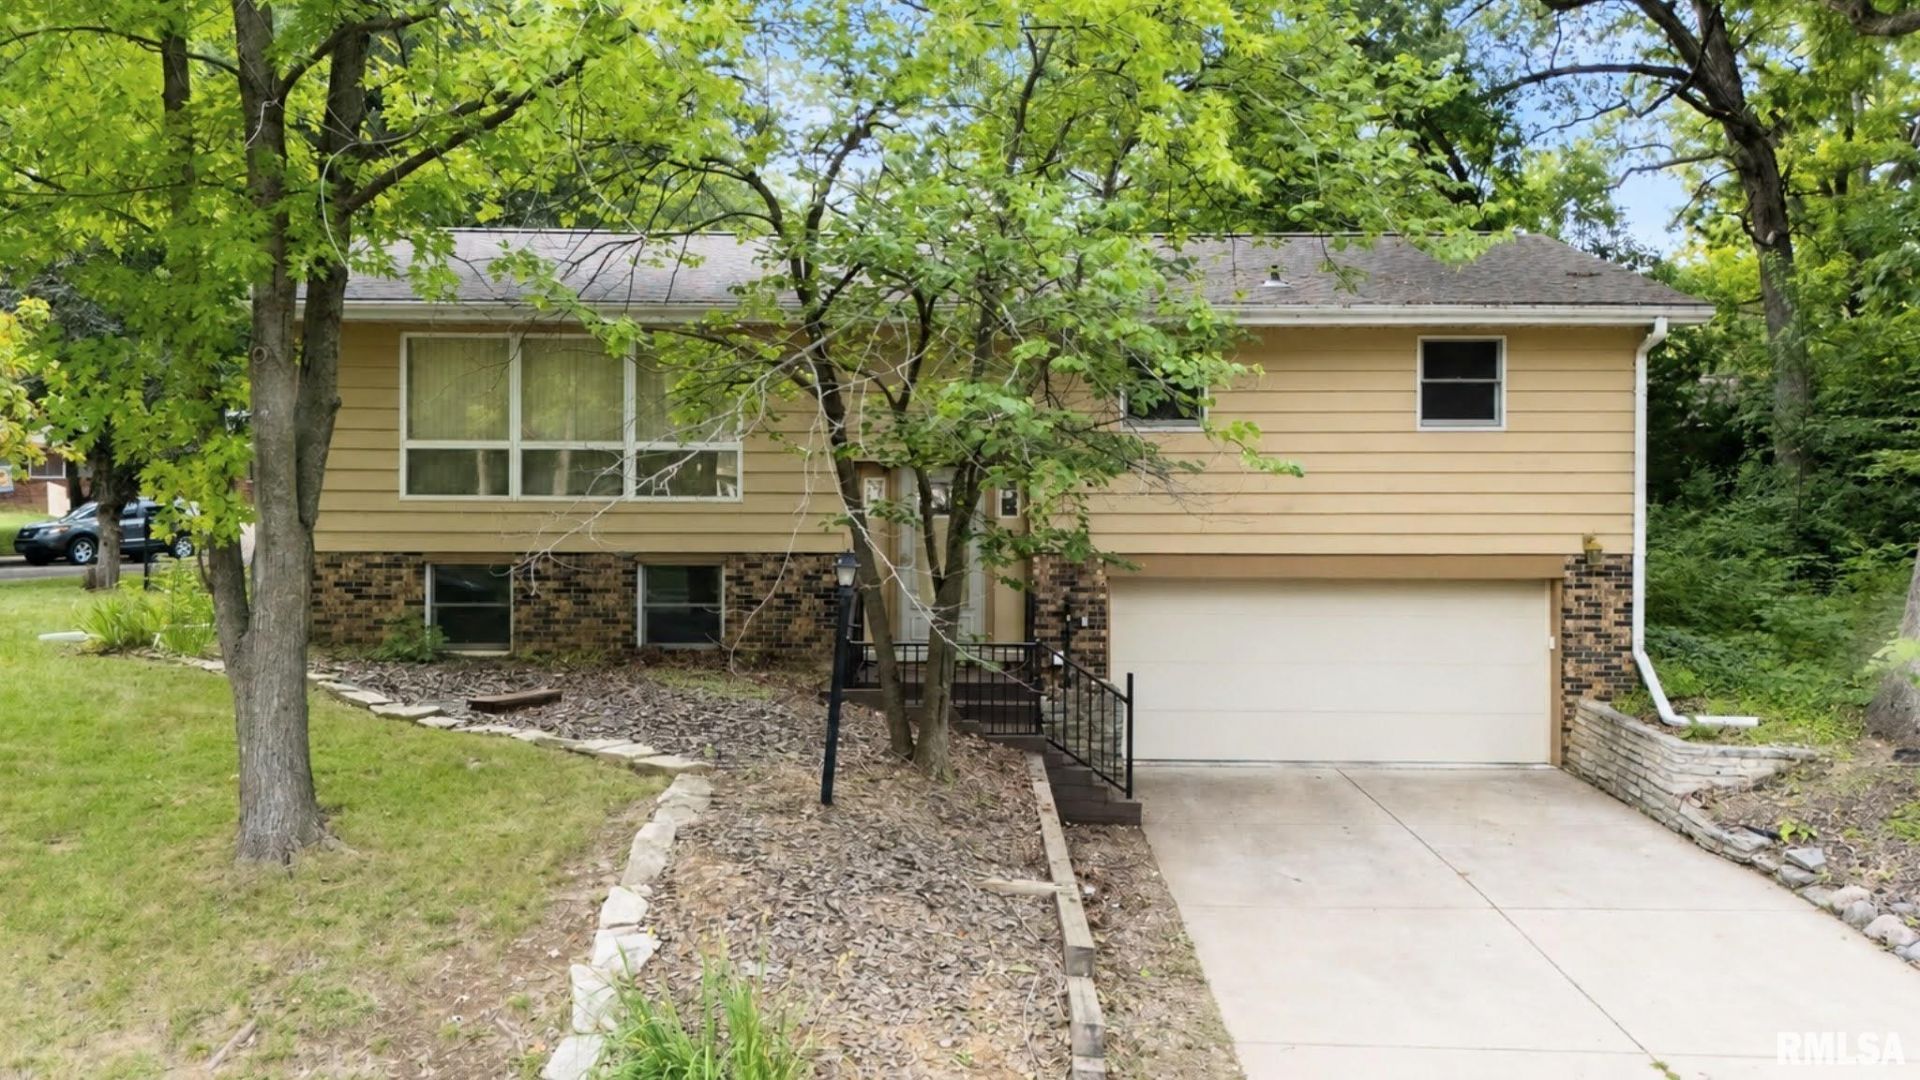
Move in ready home in Lake of the Woods! This 4 bedroom, 2 full bath home is situated on a corner lot and features an oversized attached 2 stall garage. The bright and spacious living room is filled with natural light from large windows and flows seamlessly into the eat in kitchen. The fully applianced kitchen offers a breakfast bar, abundant cabinetry, a pantry, and access to the 18' x 12' composite deck. The main level includes three generously sized bedrooms, a full bath with linen storage, and additional hallway closets. Large closets on both the main and lower levels provide ample storage throughout the home. The finished lower level features a spacious family room, a fourth bedroom, a second full bath, and even more storage space. Step outside to the spacious, fenced backyard, perfect for pets, kids, gardening, entertaining, or relaxing around a bonfire. Enjoy all the amenities Lake of the Woods has to offer, including boating, swimming beach rights, neighborhood events throughout the year, and a welcoming community. Schedule your showing today!
Property Features
Property Type: Residential - Single Family
Basement: Sump Pump
Cooling: Central Air
Garage: 2 car attached
Heating: Natural Gas, Forced Air, Gas Water Heater
Home Style: Split Level
Roof Type: Shingle
Taxes: $4,087
Year Built: 1970
Feature Descriptions
Appliances: Dishwasher, Range Hood, Range, Refrigerator, Water Softener Owned
Exterior: Frame, Brick
Full Bath: 2
HOA Fee: $160
Kitchen/Dining: Breakfast Bar, Eat-In Kitchen, Pantry
Lot: Corner Lot, Level, Wooded
Lot Dimensions: 75X100X122X120
Parcel#: 09-20-203-009
Parking: Attached
Property Attached Y/N: No
Roads: Paved
Water: Public, Public Sewer
Room Sizes
Bedroom 1: 13.05 X 13.05 Level - Main
Bedroom 2: 12 X 11.11 Level - Main
Bedroom 3: 13.05 X 11.11 Level - Main
Bedroom 4: 15.01 X 10.04 Level - Lower
Living Room: 19.01 X 13.05 Level - Main
Family Room: 18.04 X 15.06 Level - Lower
Kitchen: 18.1 X 13.05 Level - Main
Local Schools
High School: IL Valley Central High District #321
School District: IL Valley Central High District #321
Listed By / Shown By
Listed By
Agency Name: eXp Realty
Shown By
Agency Name: Keller Williams Premier Realty
Agent Name: Angie Sutton
Agent Phone: (309) 642-4629

Estimate Your Payment
Estimated Payment
$ 1,535.60 per month $1,113.38 Principal & Interest $340.58 Property Tax $81.64 Homeowner's InsuranceChange Payment Information
Member Participants (and their affiliated licensees, if applicable) shall indicate on their websites that IDX information is provided exclusively for consumers’ personal non-commercial use, that it may not be used for any purpose other than to identify prospective properties consumers may be interested in purchasing, that the data is deemed reliable but is not guaranteed by MLS GRID, and that the use of the MLS GRID Data may be subject to an end user license agreement prescribed by the Member Participant’s applicable MLS if any and as amended from time to time. MLS GRID may, at its discretion, require use of other disclaimers as necessary to protect Member Participant, and/or their MLS from liability.
Based on information submitted to the MLS GRID. All data is obtained from various sources and may not have been verified by broker or MLS GRID. Supplied Open House Information is subject to change without notice. All information should be independently reviewed and verified for accuracy. Properties may or may not be listed by the office/agent presenting the information.
Privacy Policy / DMCA Notice / ADA Accessibility


This site is hosted, designed and copyright
© 1994 - 2026 by
Delta Media Group, Inc. -- Patent Pending --